

1403 Sanborn, Longmont, CO 80501
42
See all 42 photos
$630,000
$637,500 1.2%
Est. payment /mo
4 Beds
2 Baths
2,086 SqFt
Sold on 08/28/2026

1403 Sanborn Longmont, CO 80501

GET MORE INFORMATION
The Blonder Group
The Blonder Group

Realtors License ID: FA100080134

+1(970) 305-5775

Full Name
Phone*
Message
We respect your privacy! Your information WILL NOT BE SHARED, SOLD, or RENTED to anyone, for any reason outside the course of normal real estate exchange. By submitting, you agree to our Terms of Use and Privacy Policy.

UPDATED:

Key Details

Sold Price $630,000

Property Type Single Family Home

Sub Type Single Family Residence

Listing Status Sold

Purchase Type For Sale

Square Footage 2,086 sqft

Subdivision Mountain View West 2

MLS Listing ID IRE6233313

Sold Date 08/28/26

Style Contemporary

Bedrooms 4

Full Baths 1

Three Quarter Bath 1

HOA Y/N No

Year Built 1958

Annual Tax Amount $4,290

Tax Year 2025

Lot Size 7,840 Sqft

Acres 0.18

Property Sub-Type Single Family Residence

Source ires

Property Description

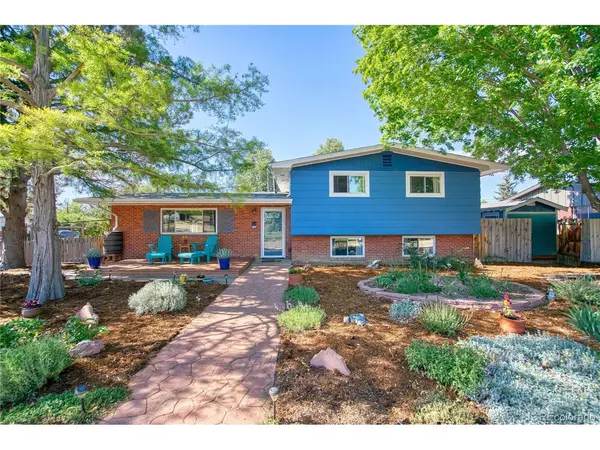
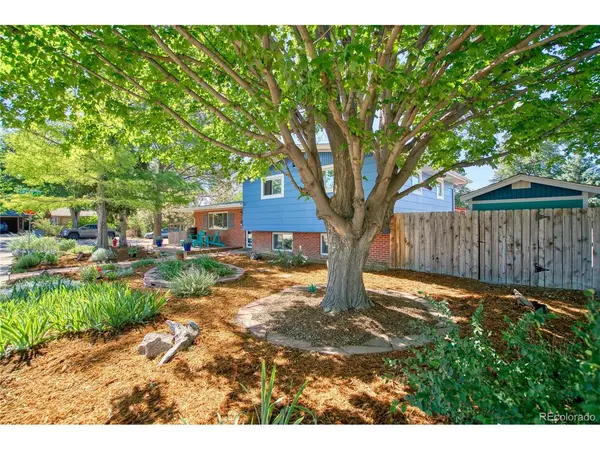
Corner lot home with Fresh Carpet and Paint. Gorgeous Front Perennial Bed, Healthy & Mature trees and a massive 2+ Car heated Garage/Shop! Huge NEW SOLAR ARRAY included too - runs net positive for these owners! Brick home with such thoughtful and classy touches everywhere. Quiet Corner across from a school's back yard, enjoy peaceful times inside and out, front and back, and throughout. Extra Large Shop has 220V power/outlet for an EV Charger, Welder, etc. and space for so many toys and things! Shop/Garage is Insulated & Heated w/cozy Included Pellet Stove. NO HOA! Chicken Coop, Garden Beds and Rain Barrels complete your self-sustained lifestyle. Lovely Wood Floors, Remodeled Bathrooms, fresh paint and carpet, and a Gorgeous Kitchen with Double Oven and serve-through Window counters, this one really has it all. Special sunken & sunny Dining Room or Greenhouse/Studio/Flex space makes this home large AND cozy! Plenty of Storage, and all in an awesome location in Central Longmont. Large spaces, extra rooms, a 5-Piece Upstairs Bathroom (2 sinks) and so much more. Check it out today - it's as nice as it looks! Don't forget the cost and energy savings from the large Solar Array!

Location

State CO

County Boulder

Community Mountain View West 2

Area Longmont

Zoning SFR

Direction From Mountain View, Head north on Grant. Home is on the corner of Grant and Sanborn across from Mountain View Elementary's back school yard.

Rooms

Family Room 1

Basement Partially Finished

Interior

Heating Forced Air

Cooling Central Air

Appliance Double Oven, Dishwasher, Refrigerator, Washer, Dryer, Disposal, Fire Alarm

Exterior

Exterior Feature Heated Garage, Oversized Garage

Parking Features Attached

Garage Spaces 2.0

Fence Fenced

Utilities Available Electricity Available, Cable Available

View Y/N Yes

View City

Roof Type Composition

Porch Patio, Deck

Garage Yes

Building

Lot Description Outbuildings, House Faces North, Paved

Sewer Public Sewer

Water City

Architectural Style Contemporary

Level or Stories Tri-Level

Structure Type Brick

New Construction false

Schools

Elementary Schools Mountain View

Middle Schools Longs Peak

High Schools St Vrain Dist Re 1J

School District St Vrain Dist Re 1J

Others

Acceptable Financing Cash, Conventional, FHA, VA, 1031 Exchange

Listing Terms Cash, Conventional, FHA, VA, 1031 Exchange

Special Listing Condition Private Owner


Information and Real Estate Services (IRES)
Listed by David Marvin

NEARBY SCHOOL & BUSINESS

The Blonder Group
The Blonder Group

Realtors License ID: FA100080134

+1(970) 305-5775 | homes@theblonders.com

GET MORE INFORMATION

Name
Phone*
Message

Go tour this home

1403 Sanborn