

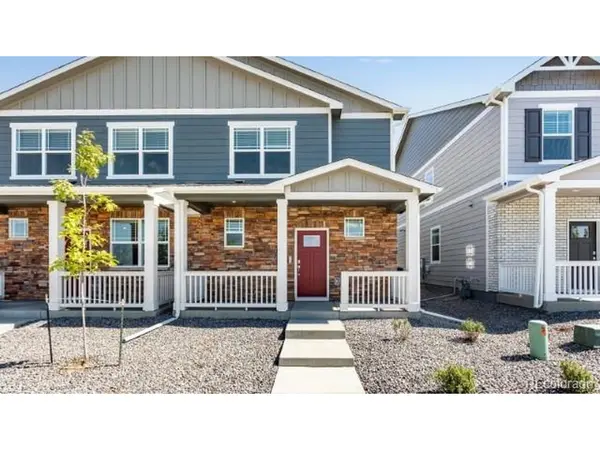


930 Red Star Johnstown, CO 80534

UPDATED:
Key Details
Property Type Multi-Family
Sub Type Duplex
Listing Status Active
Purchase Type For Sale
Square Footage 1,500 sqft
Subdivision Revere At Johnstown
MLS Listing ID IRE8910273
Bedrooms 3
Full Baths 1
Half Baths 1
Three Quarter Bath 1
HOA Fees $99/mo
HOA Y/N Yes
Year Built 2026
Annual Tax Amount $1,710
Tax Year 2025
Lot Size 2,178 Sqft
Acres 0.05
Property Sub-Type Duplex
Source ires
Property Description
Welcome home to 930 Red Star Lane in the desirable Revere at Johnstown Paired community! The Muirfield floor plan offers 3 bedrooms, 2.5 bath, loft upstairs and attached 2-car garage. Step inside to the open-concept main floor featuring a modern kitchen, dining area, and adjoining living room. The kitchen features a central island, quartz countertops and stainless-steel appliances. Upstairs, you'll find generously sized bedrooms with ample closet space. The primary suite provides a peaceful retreat, complete with a private bath featuring double vanity and a spacious walk-in closet. Additional features of this home include an oversized covered front porch, upstairs laundry room, A/C, tankless water heater, and a smart home package. Nestled in the Front Range of the Rocky Mountains, Revere at Johnstown Paired offers a desirable location with easy access to I-25, shopping, dining, and abundant outdoor recreation at nearby parks, golf courses, and reservoirs. Contact us today to schedule a showing and make this your new home! ***Estimated Delivery: October. Photos are representative and not of actual property***
Location
State CO
County Weld
Community Revere At Johnstown
Area Greeley/Weld
Zoning RES
Direction I-25 take Exit 252 (Hwy 60) East for .4 miles. Turn left onto High Plains Blvd. Turn left onto Waterbirch Ave., then right at the 2nd cross street onto Gambel Drive. Go through stop sign at Rabbitbrush Dr. and Model home will be on the left @ 894 Gambel Drive.
Rooms
Basement Crawl Space, Built-In Radon, Sump Pump
Interior
Interior Features Open Floorplan, Pantry, Walk-In Closet(s), Kitchen Island
Heating Forced Air
Cooling Central Air
Appliance Dishwasher, Microwave, Disposal, Fire Alarm
Exterior
Parking Features Attached
Garage Spaces 2.0
Community Features Playground, Park, Trail(s)
Utilities Available Natural Gas Available, Electricity Available, Cable Available
View Y/N No
Roof Type Fiberglass
Garage Yes
Building
Lot Description Paved, Gutters
Sewer Public Sewer
Water City
Level or Stories Two
Structure Type Frame,Stone,Composition,Concrete
New Construction true
Schools
Elementary Schools Elwell
Middle Schools Roosevelt
High Schools Johnstown-Milliken Re-5J
School District Johnstown-Milliken Re-5J
Others
Acceptable Financing Cash, Conventional, FHA, VA, 1031 Exchange
Listing Terms Cash, Conventional, FHA, VA, 1031 Exchange
Special Listing Condition Builder

NEARBY SCHOOL & BUSINESS