

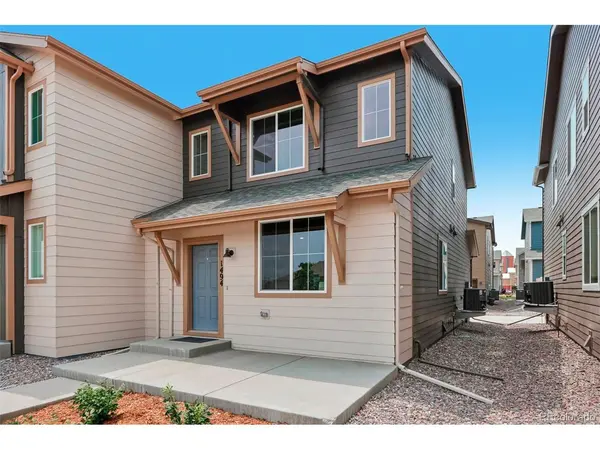
1494 Coral, Longmont, CO 80504
48
See all 48 photos
$394,950
Est. payment /mo
Save
2 Beds
3 Baths
1,159 SqFt
Active

1494 Coral Longmont, CO 80504

Save
REQUEST A TOUR If you would like to see this home without being there in person, select the "Virtual Tour" option and your agent will contact you to discuss available opportunities.
In-PersonVirtual Tour

UPDATED:

Key Details

Property Type Multi-Family

Sub Type Duplex

Listing Status Active

Purchase Type For Sale

Square Footage 1,159 sqft

Subdivision Spring Valley

MLS Listing ID IRE1912427

Bedrooms 2

Full Baths 2

Half Baths 1

HOA Fees $175/mo

HOA Y/N Yes

Year Built 2026

Annual Tax Amount $2,700

Tax Year 2025

Lot Size 2,178 Sqft

Acres 0.05

Property Sub-Type Duplex

Source ires

Property Description

Welcome to the Denali plan! This two-story paired home offers 1,151 sq ft of living space, 2 bedrooms, 2.5 bathrooms, and a 2-car garage. You will enjoy a spacious front porch, great room and L-shaped kitchen with a pantry and space for a dining table. At the back of the home, you'll find a closet under the staircase for additional storage, a powder room, and a door leading to the 2-car garage. On the second level, you'll find a laundry room and the primary bedroom featuring a private bathroom with a double vanity, water closet, and large walk-in closet. Further down the upper-level hallway to the back of the home, you'll find the second bedroom which also has its own private full bathroom.

Location

State CO

County Boulder

Community Spring Valley

Area Longmont

Zoning RES

Direction From Longmont Highway 66 east to right on Sundance dr.

Rooms

Family Room 1

Interior

Heating Forced Air

Cooling Central Air

Appliance Double Oven, Dishwasher, Microwave

Exterior

Parking Features Attached

Garage Spaces 2.0

Utilities Available Electricity Available, Cable Available

View Y/N No

Roof Type Composition

Garage Yes

Building

Lot Description Paved

Sewer Public Sewer

Water City

Level or Stories Two

Structure Type Frame,Composition

New Construction true

Schools

Elementary Schools Fall River

Middle Schools Trail Ridge

High Schools St Vrain Dist Re 1J

School District St Vrain Dist Re 1J

Others

Acceptable Financing Cash, Conventional, FHA, VA

Listing Terms Cash, Conventional, FHA, VA

Special Listing Condition Builder


Information and Real Estate Services (IRES)
Listed by Erica Chouinard

NEARBY SCHOOL & BUSINESS

The Blonder Group
The Blonder Group

Realtors License ID: FA100080134

+1(970) 305-5775 | homes@theblonders.com

GET MORE INFORMATION

Name
Phone*
Message

Go tour this home

1494 Coral