

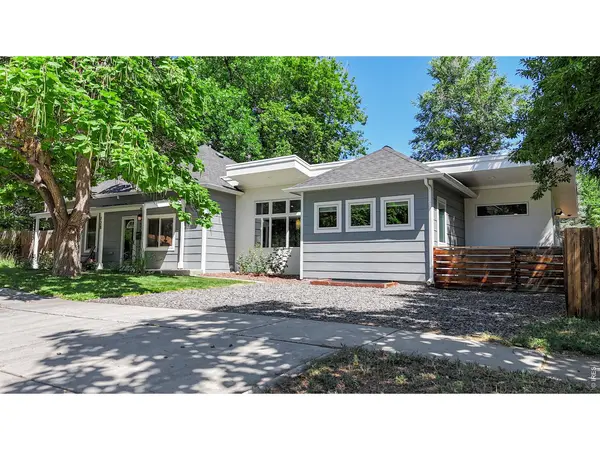
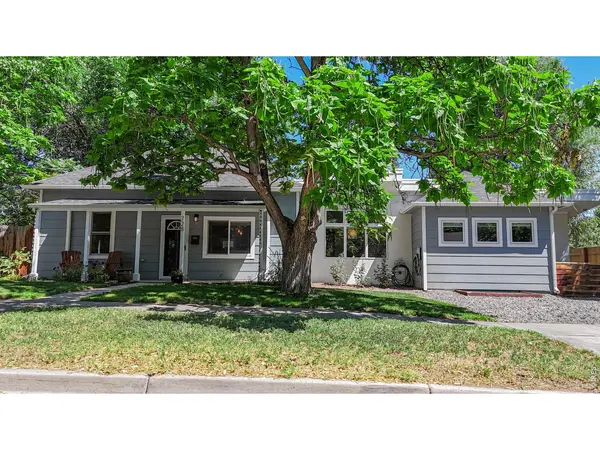
728 Cherry, Fort Collins, CO 80521
49
See all 49 photos
$825,000
Est. payment /mo
4 Beds
4 Baths
2,330 SqFt
Active

728 Cherry Fort Collins, CO 80521

REQUEST A TOUR If you would like to see this home without being there in person, select the "Virtual Tour" option and your agent will contact you to discuss available opportunities.
In-PersonVirtual Tour

UPDATED:

Key Details

Property Type Single Family Home

Sub Type Single Family Residence

Listing Status Active

Purchase Type For Sale

Square Footage 2,330 sqft

Subdivision Longstein Sub

MLS Listing ID IRE1064236

Style Cottage,In-Law Area,Includes Rental Unit

Bedrooms 4

Full Baths 4

HOA Y/N No

Year Built 1904

Annual Tax Amount $2,558

Tax Year 2025

Lot Size 6,098 Sqft

Acres 0.14

Property Sub-Type Single Family Residence

Source ires

Property Description

Opportunities to own a thoughtfully redesigned home in Old Town are rare-this charmer on Cherry St truly is a must-see property! Steps away from the heart of downtown and the Poudre River Trail this beautifully updated 4-bed, 4-bath home offers timeless character and thoughtful renovations in one of Fort Collins most cherished neighborhoods. Fully permitted and extensively improved, the 2019 addition with major systems updates includes two furnaces, on demand water heater, two AC units, upgraded electrical service with level 2 EV charger, basement sub-panel, ceiling fans and lighting replaced (2026), new hardwood flooring and paint (2026), cabinet refacing (2025). Pre-inspected for added confidence and designed for today's lifestyle, this Cherry St home includes Nest smart thermostat, air sealing and insulation improvements, heat recovery ventilation and radon mitigation. Open concept living, dining, and kitchen spaces, featuring granite countertops, stainless steel appliances and quality finishes. The spacious primary suite serves as a private retreat with vaulted ceilings, a walk-in closet, and a spa-inspired ensuite featuring a soaking tub, walk-in shower, and skylight. Second main-level ensuite provides flexible accommodations for guests, multigenerational living, or aging in place. The finished basement features 9-foot ceilings, full bath, kitchenette, recreation area, and fourth bedroom or office, offering exceptional flexibility for remote work, guests, fitness, or additional living space. Basement previously licensed as a short-term rental space offering immediate income potential or a variety of future possibilities. Mature trees and thoughtfully designed outdoor spaces provide shade, privacy, and low-maintenance enjoyment. Walk or bike to your favorite Old Town spot from this unbeatable location! Seller is very motivated - quick close and possession available!

Location

State CO

County Larimer

Community Longstein Sub

Area Fort Collins

Zoning OT-B

Rooms

Basement Partially Finished, Built-In Radon

Interior

Interior Features Cathedral Ceiling(s), Open Floorplan, Walk-In Closet(s), Skylights, Two Primary Suites

Heating Forced Air, Zoned, 2 or more Heat Sources, Humidity Control, 2 or more H20 Heaters, Electronic Air Filter

Cooling Central Air, Ceiling Fan(s)

Flooring Wood

Appliance Gas Range, Dishwasher, Refrigerator, Washer, Dryer, Microwave, Disposal, Fire Alarm

Exterior

Exterior Feature Sprinkler System

Parking Features None

Fence Fenced

Utilities Available Natural Gas Available, High Speed Avail

View Y/N No

Roof Type Composition

Improvements No

Garage Yes

Building

Lot Description Corner Lot, Level

Sewer Public Sewer

Water Public

Architectural Style Cottage, In-Law Area, Includes Rental Unit

Level or Stories One

Structure Type Frame,Composition

New Construction false

Schools

Elementary Schools Putnam

Middle Schools Lincoln

High Schools Poudre

School District Poudre

Others

Acceptable Financing Cash, Conventional

Listing Terms Cash, Conventional

Special Listing Condition Private Owner

Virtual Tour https://vimeo.com/1209861187/86d7a580a6?share=copy&fl=sv&fe=ci


Information and Real Estate Services (IRES)
Listed by Molly Rothenbuehler

NEARBY SCHOOL & BUSINESS

The Blonder Group
The Blonder Group

Realtors License ID: FA100080134

+1(970) 305-5775 | homes@theblonders.com

GET MORE INFORMATION

Name
Phone*
Message

Go tour this home

728 Cherry