

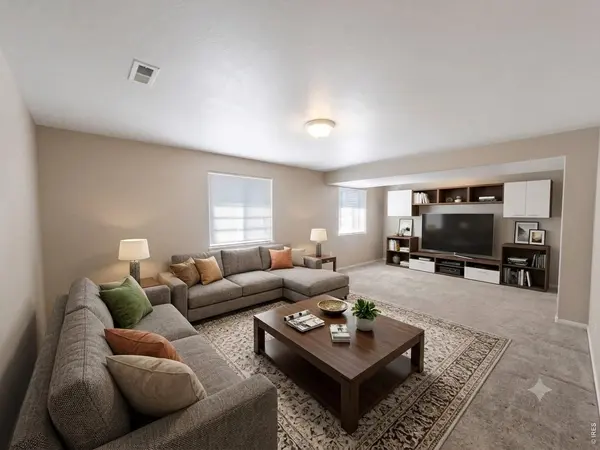
4115 Rocky Ford, Loveland, CO 80538
22
See all 22 photos
$539,000
Est. payment /mo
Save
5 Beds
4 Baths
2,774 SqFt
Active

4115 Rocky Ford Loveland, CO 80538

Save
REQUEST A TOUR If you would like to see this home without being there in person, select the "Virtual Tour" option and your agent will contact you to discuss available opportunities.
In-PersonVirtual Tour

UPDATED:

Key Details

Property Type Single Family Home

Sub Type Single Family Residence

Listing Status Active

Purchase Type For Sale

Square Footage 2,774 sqft

Subdivision Buck

MLS Listing ID IRE1064606

Style Legal Conforming,Contemporary

Bedrooms 5

Full Baths 1

Half Baths 1

Three Quarter Bath 2

HOA Fees $408/ann

HOA Y/N Yes

Year Built 2001

Annual Tax Amount $2,819

Tax Year 2025

Lot Size 6,534 Sqft

Acres 0.15

Property Sub-Type Single Family Residence

Source ires

Property Description

Perfectly situated in a vibrant Loveland community, this spacious 5-bedroom, 4-bathroom home offers the ideal blend of functional family living, exceptional storage, and outdoor convenience. From the highly sought-after floor plan to the unbeatable neighborhood perks, this property is ready for its next chapter.The Highlights: Ideal Bedroom Layout: Enjoy peace of mind with 4 bedrooms located together on the upper level, including a primary suite and a convenient hallway full bath. A 5th bedroom in the basement provides the perfect private retreat for guests, teens, or a quiet home office. The Ultimate 3-Car Garage: Car enthusiasts and hobbyists rejoice! The 3-car, finished and insulated garage features an extended-depth third bay and additional attic storage spaces, offering massive extra space for a workshop, boat storage, or all your outdoor gear. Newer windows throughout, and recent water heater and HVAC systems ensure you won't need to make major mechanical upgrades for many years, and a whole house fan in the upper level keeps the house cool. Pet-Friendly Perks: A dedicated dog run in the side yard ensures your furry family members have their own secure space to play. Pet door from garage directly to the run in the side yard makes it easy to keep your indoors clean. Unmatched Location & Community Lifestyle: Pocket Parks at Your Doorstep: The property directly abuts a peaceful neighborhood trail. Turn left or right to find yourself at two distinct pocket parks-one featuring a playground and the other boasting a half basketball court. Walkable Schools: Say goodbye to stressful school traffic! Both the local elementary and middle schools are within easy walking distance, making morning routines a breeze. Don't miss your chance to own a home where convenience meets community.

Location

State CO

County Larimer

Community Buck

Area Loveland/Berthoud

Zoning P-40

Rooms

Family Room 1

Basement Full, Partially Finished, Radon Unknown, Sump Pump

Interior

Interior Features Separate Dining Room, Cathedral Ceiling(s), Open Floorplan, Pantry, Walk-In Closet(s), Washer/Dryer Hookup, 6-Panel Doors

Heating Forced Air

Cooling Central Air, Ceiling Fan(s), Whole House Fan

Fireplaces Type Circulating, Insert, Gas, Gas Log, Dining Room, One

Equipment TV Antenna

Appliance Electric Range, Dishwasher, Refrigerator, Washer, Dryer, Microwave, Disposal, Fire Alarm

Exterior

Exterior Feature Sprinkler System, Oversized Garage

Parking Features Garage Door Opener, Attached

Garage Spaces 3.0

Fence Fenced, Wood, Dog Run/Kennel

Community Features Park

Utilities Available Natural Gas Available, Electricity Available, Cable Available, Satellite Avail, High Speed Avail, Underground Utilities

View Y/N No

Roof Type Composition

Improvements No

Porch Patio

Garage Yes

Building

Lot Description Evergreen Trees, Deciduous Trees, House Faces East, City Limits, Paved, Gutters, Sidewalks, Street Light, Fire Hydrant within 500 Feet

Sewer Public Sewer

Water City

Architectural Style Legal Conforming, Contemporary

Level or Stories Two

Structure Type Frame,Brick,Vinyl Siding

New Construction false

Schools

Elementary Schools Ponderosa

Middle Schools Erwin, Lucile

High Schools Thompson R2-J

School District Thompson R2-J

Others

HOA Fee Include Common Amenities,Management,Utilities

Acceptable Financing Cash, Conventional, FHA, VA

Listing Terms Cash, Conventional, FHA, VA

Special Listing Condition Private Owner


Information and Real Estate Services (IRES)
Listed by Luke Sinden

NEARBY SCHOOL & BUSINESS

The Blonder Group
The Blonder Group

Realtors License ID: FA100080134

+1(970) 305-5775 | homes@theblonders.com

GET MORE INFORMATION

Name
Phone*
Message

Go tour this home

4115 Rocky Ford