

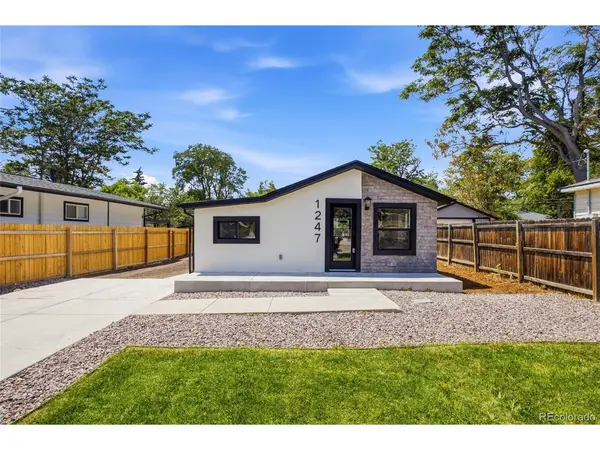


1247 Arthur Loveland, CO 80537

UPDATED:
Key Details
Property Type Single Family Home
Sub Type Single Family Residence
Listing Status Pending
Purchase Type For Sale
Square Footage 1,272 sqft
Subdivision Lakeside Addition To Loveland
MLS Listing ID IRE7775939
Bedrooms 3
Three Quarter Bath 1
HOA Y/N No
Year Built 1916
Annual Tax Amount $1,983
Tax Year 2025
Lot Size 6,098 Sqft
Acres 0.14
Property Sub-Type Single Family Residence
Source ires
Property Description
Step through the door to a bright, stylish interior featuring fresh modern finishes and a cohesive renovation designed to make this home truly move-in ready. The updated kitchen, refreshed bathroom, new finishes, and thoughtfully improved living spaces come together to create a home that feels clean, contemporary, and completely transformed. With the major work already done, all that's left to do is unpack and enjoy.
Outside, the fully landscaped yard provides an attractive, finished outdoor space perfect for relaxing, entertaining, gardening, or enjoying Colorado's beautiful seasons.
Located in an established central Loveland neighborhood, you'll enjoy convenient access to Downtown Loveland's restaurants, breweries, shops, galleries, and entertainment, along with nearby parks, Lake Loveland, schools, and everyday shopping.
Turnkey, beautifully finished, and ready to impress-1247 Arthur Avenue offers the rare opportunity to own a thoughtfully renovated home with the style, condition, and curb appeal that truly sets it apart.
Location
State CO
County Larimer
Community Lakeside Addition To Loveland
Area Loveland/Berthoud
Direction From Downtown Loveland at 4th St & Cleveland Ave: Head west on 4th St, turn right (north) on Garfield Ave, turn right (east) on 13th St, then turn right (south) on Arthur Ave. Property will be on the right at 1247 Arthur Ave.
Rooms
Family Room 1
Basement Partial, Partially Finished, Crawl Space
Interior
Interior Features Open Floorplan, Kitchen Island
Heating Forced Air
Cooling Central Air
Fireplaces Type None
Appliance Dishwasher, Refrigerator, Microwave, Disposal, Fire Alarm
Exterior
Exterior Feature Sprinkler System
Parking Features Off Street
Garage Spaces 7.0
Utilities Available Natural Gas Available, Electricity Available
View Y/N No
Roof Type Composition
Garage Yes
Building
Lot Description Level, House Faces East, Paved
Sewer Public Sewer
Water City
Level or Stories One
Structure Type Frame,Stucco,Wood Siding,Concrete
New Construction false
Schools
Elementary Schools Truscott
Middle Schools Bill Reed
High Schools Thompson R2-J
School District Thompson R2-J
Others
Acceptable Financing Cash, Conventional, FHA, VA
Listing Terms Cash, Conventional, FHA, VA

NEARBY SCHOOL & BUSINESS