


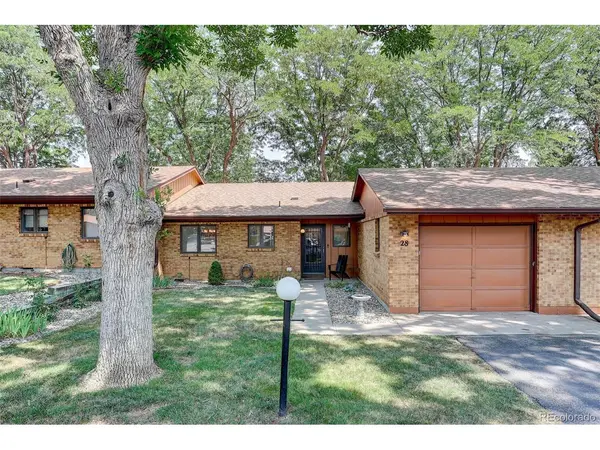
1100 Taft #28 Loveland, CO 80537

UPDATED:
Key Details
Property Type Condo
Sub Type Condominium
Listing Status Active
Purchase Type For Sale
Square Footage 1,266 sqft
Subdivision Westlake Village Townehomes
MLS Listing ID IRE8970105
Bedrooms 2
Full Baths 1
Three Quarter Bath 1
HOA Fees $325/mo
HOA Y/N Yes
Year Built 1977
Annual Tax Amount $1,793
Tax Year 2025
Property Sub-Type Condominium
Source ires
Property Description
Step inside to a tiled entryway with a generous coat closet, opening into an expansive living room perfect for relaxing or hosting a few friends. The kitchen features all appliances, a custom backsplash, and a sink overlooking the quiet front yard - a lovely spot to enjoy the morning light. A separate dining area sits just off the kitchen, offering plenty of space for everyday meals or intimate gatherings.
Need a little extra room? The bright sunroom off the living area is ideal for an office, hobby space, reading room, or simply a cozy retreat. From here, step outside to your private patio and enjoy the serene backyard with direct access to the community walking path and the gentle sounds of the nearby stream.
The primary suite includes a comfortable bedroom, double closets, and an en suite bathroom. A second bedroom and full guest bath provide flexibility for visitors or additional living space. Near the entry, you'll find a dedicated mud room with laundry and a utility sink, plus access to the oversized one car garage complete with built in shelving and an extra storage closet.
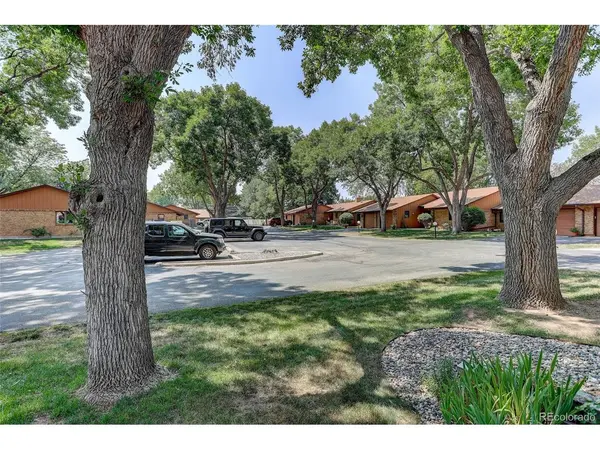
Westlake Village is known for its quiet, peaceful atmosphere and welcoming community feel. Towering trees provide wonderful shade throughout the neighborhood, making it easy to enjoy fresh air, nature, and leisurely strolls right outside your door.
This is low maintenance living at its best - comfortable, convenient, and surrounded by the beauty of Westlake Village.
Location
State CO
County Larimer
Community Westlake Village Townehomes
Area Loveland/Berthoud
Zoning R3
Interior
Heating Forced Air
Cooling Central Air
Appliance Dishwasher, Refrigerator, Microwave, Disposal
Exterior
Parking Features Attached
Garage Spaces 1.0
Community Features Trail(s)
View Y/N No
Roof Type Composition
Porch Patio
Garage Yes
Building
Lot Description Cul-De-Sac, Abuts Stream/Creek/River, Abuts Private Open Space, House Faces West, Paved, Gutters
Sewer Public Sewer
Level or Stories One
Structure Type Frame,Wood Siding,Concrete
New Construction false
Schools
Elementary Schools Garfield
Middle Schools Bill Reed
High Schools Thompson R2-J
School District Thompson R2-J
Others
HOA Fee Include Trash,Snow Removal,Exterior Maintenance,Water,Sewer
Acceptable Financing Cash, Conventional, FHA, VA, 1031 Exchange
Listing Terms Cash, Conventional, FHA, VA, 1031 Exchange
Special Listing Condition Private Owner, Senior Community

NEARBY SCHOOL & BUSINESS