

439 Bluebird, Johnstown, CO 80534
33
See all 33 photos
$500,000
Est. payment /mo
Save
4 Beds
3 Baths
2,532 SqFt
Active

439 Bluebird Johnstown, CO 80534

Save
REQUEST A TOUR If you would like to see this home without being there in person, select the "Virtual Tour" option and your agent will contact you to discuss available opportunities.
In-PersonVirtual Tour

UPDATED:

Key Details

Property Type Single Family Home

Sub Type Mixed Use

Listing Status Active

Purchase Type For Sale

Square Footage 2,532 sqft

Subdivision Johnstown Village Fg 1

MLS Listing ID IRE1066671

Bedrooms 4

Full Baths 2

Half Baths 1

HOA Y/N No

Year Built 2023

Annual Tax Amount $4,748

Tax Year 2025

Tax Status No

Lot Size 5,662 Sqft

Acres 0.13

Property Sub-Type Mixed Use

Source ires

Property Description

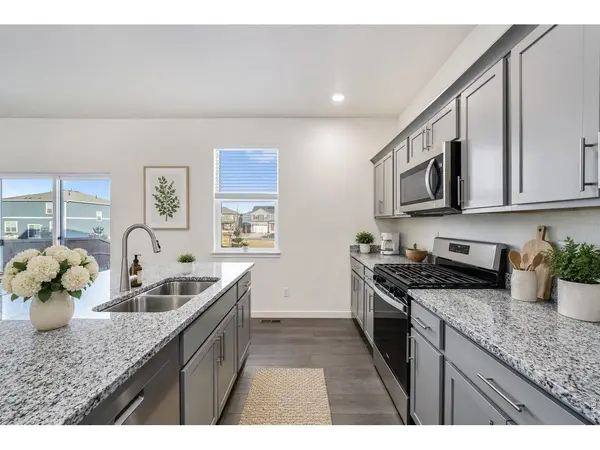
PRICE + PRIME LOCATION + MOTIVATED SELLER = YOUR OPPORTUNITY! Discover 439 Bluebird Road in Johnstown, Colorado, a beautifully maintained, almost new 4-bedroom, 3-bathroom home offering 2,532 square feet of thoughtfully designed living space on a premium lot backing to open space, a community park, and scenic walking trails! LOCATION IS EVERYTHING, AND THIS HOME DELIVERS! Imagine stepping outside your backyard to enjoy green space, peaceful views, and walking trails without the upkeep of a large lawn. Inside, you'll find a bright, open-concept floor plan with wide-plank luxury vinyl flooring, abundant natural light, and inviting spaces perfect for everyday living and entertaining. The stylish kitchen is the heart of the home, featuring granite countertops, Breckenridge Gray cabinetry, stainless steel appliances, a gas range, spacious center island, walk-in pantry, and included refrigerator. Upstairs, the generous primary suite offers a relaxing retreat with a large walk-in closet and private ensuite featuring dual sinks and quartz countertops. Three additional bedrooms, a full bathroom with dual vanities, a versatile loft perfect for a second living area, and convenient upstairs laundry with washer and dryer included complete the upper level. EXTRAS THAT MAKE A DIFFERENCE! Enjoy Smart Home technology, a tankless water heater, custom blinds, and a 4-foot crawlspace providing valuable additional storage. The professionally xeriscaped backyard offers low-maintenance Colorado living, giving you more time to enjoy the outdoors and less time maintaining your yard. With a community park, open space, and walking trails just beyond your backyard, this location is truly a standout! CONVENIENCE MEETS LIFESTYLE! Ideally located near I-25, this Johnstown home offers easy access to Loveland, Fort Collins, Windsor, Greeley, and the Denver metro area, plus nearby shopping, restaurants, schools, and recreation. MOTIVATED SELLER, schedule your showing today!

Location

State CO

County Weld

Community Johnstown Village Fg 1

Area Greeley/Weld

Zoning RES

Rooms

Basement Crawl Space

Interior

Interior Features Eat-in Kitchen, Separate Dining Room, Open Floorplan, Pantry, Walk-In Closet(s), Washer/Dryer Hookup, Kitchen Island

Heating Forced Air

Cooling Central Air, Ceiling Fan(s)

Appliance Gas Range, Dishwasher, Refrigerator, Washer, Dryer, Microwave, Disposal, Fire Alarm

Exterior

Exterior Feature Sprinkler System

Parking Features Garage Door Opener, Attached

Garage Spaces 2.0

Fence Wood

Community Features Playground, Trail(s)

Utilities Available Natural Gas Available

View Y/N Yes

View Mountain(s)

Roof Type Composition

Improvements No

Porch Patio

Garage Yes

Building

Lot Description Level, Paved, Curbs, Gutters, Sidewalks, Street Light

Sewer Public Sewer

Water Public

Level or Stories Two

Structure Type Frame,Brick

New Construction false

Schools

Elementary Schools Pioneer Ridge

Middle Schools Roosevelt

High Schools Weld Re-5J

School District Weld Re-5J

Others

HOA Fee Include Trash,Snow Removal

Acceptable Financing Cash, Conventional, FHA, VA

Listing Terms Cash, Conventional, FHA, VA

Special Listing Condition Private Owner


Information and Real Estate Services (IRES)
Listed by Christy Gallegos

NEARBY SCHOOL & BUSINESS

The Blonder Group
The Blonder Group

Realtors License ID: FA100080134

+1(970) 305-5775 | homes@theblonders.com

GET MORE INFORMATION

Name
Phone*
Message

Go tour this home

439 Bluebird