

4440 Long Pine Lake, Loveland, CO 80538
19
See all 19 photos
$535,000
Est. payment /mo
Save
2 Beds
2 Baths
1,684 SqFt
New

4440 Long Pine Lake Loveland, CO 80538

Save
REQUEST A TOUR If you would like to see this home without being there in person, select the "Virtual Tour" option and your agent will contact you to discuss available opportunities.
In-PersonVirtual Tour

UPDATED:

Key Details

Property Type Single Family Home

Sub Type Single Family Residence

Listing Status Active

Purchase Type For Sale

Square Footage 1,684 sqft

Subdivision Millennium

MLS Listing ID IRE6516211

Style Contemporary

Bedrooms 2

Full Baths 2

HOA Fees $267/mo

HOA Y/N Yes

Year Built 2015

Annual Tax Amount $6,535

Tax Year 2025

Lot Size 6,098 Sqft

Acres 0.14

Property Sub-Type Single Family Residence

Source ires

Property Description

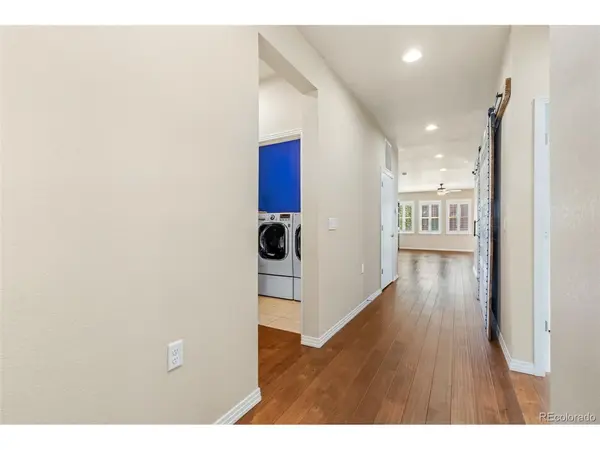
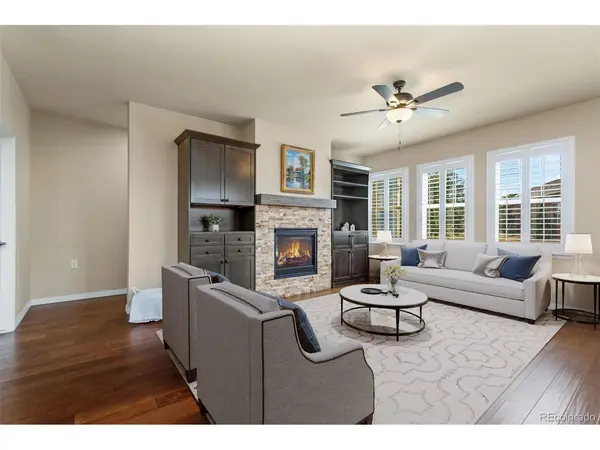
Low maintenance living meets refined comfort in this easy care patio home in highly desirable Lakes @ Centerra. Effortless convenience near to shopping, medical facilities and key commuter routes. Enjoy walking along the many neighborhood trails and serene bird watching around the numerous lakes - all with lawn care and snow removal fully managed by the HOA. This home backs to neighborhood green area providing an expanded sense of privacy and open space and has a great location on a small quiet street with only 4 homes and greenbelt in front too! Numerous upgrades include plantation shutters, quality lighting fixtures and ceiling fans, granite counter tops, oversized covered back patio, built-in cabinetry in the office with custom barn door, bookshelves and cabinets surrounding the stacked stone gas fireplace with wood mantel, engineered wood flooring through the main living area and walkways, all kitchen appliances plus washer and dryer are included, and the furnace and AC were replaced in 2025. There is abundant storage in this home with 3-car tandem garage, large kitchen pantry plus dedicated walk-in linen/kitchen storage pantry adjacent to the primary suite, cabinets in the laundry room. Split bedroom plan gives the primary suite ample privacy - enjoy soaking in the large tub in the 5-piece bath, and impressive walk-in closet! Comprehensive home warranty included.

Location

State CO

County Larimer

Community Millennium

Area Loveland/Berthoud

Zoning RES

Rooms

Basement Crawl Space

Interior

Interior Features Eat-in Kitchen, Open Floorplan, Pantry, Walk-In Closet(s), Kitchen Island

Heating Forced Air

Cooling Central Air

Fireplaces Type Gas, Great Room, One

Appliance Dishwasher, Refrigerator, Washer, Dryer, Microwave

Exterior

Exterior Feature Sprinkler System, Oversized Garage, Tandem Garage

Parking Features Attached

Garage Spaces 3.0

Pool Private

Community Features Clubhouse, Pool, Playground, Park, Trail(s)

Utilities Available Natural Gas Available, Electricity Available

View Y/N No

Roof Type Composition

Porch Patio

Garage Yes

Building

Lot Description Level, Abuts Public Open Space, House Faces North, Paved

Sewer Public Sewer

Water City

Architectural Style Contemporary

Level or Stories One

Structure Type Stone

New Construction false

Schools

Elementary Schools High Plains

Middle Schools High Plains

High Schools Thompson R2-J

School District Thompson R2-J

Others

HOA Fee Include Snow Removal

Acceptable Financing Cash, Conventional, FHA, VA

Listing Terms Cash, Conventional, FHA, VA

Special Listing Condition Private Owner


Information and Real Estate Services (IRES)
Listed by Katherine Beck

NEARBY SCHOOL & BUSINESS

The Blonder Group
The Blonder Group

Realtors | License ID: FA100080134

+1(970) 305-5775 | homes@theblonders.com

GET MORE INFORMATION

Name
Phone*
Message

Go tour this home

4440 Long Pine Lake