

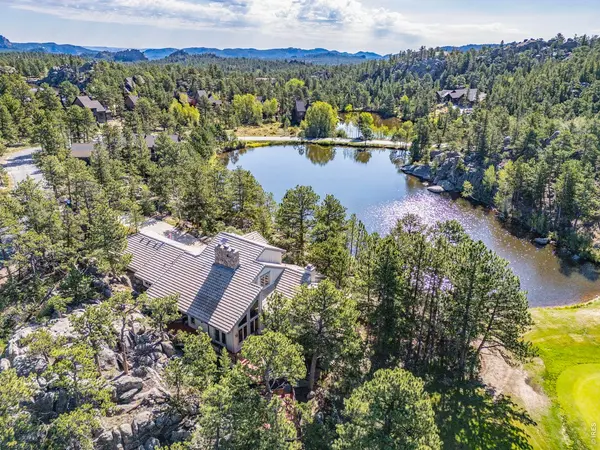


2611 Fox Acres Red Feather Lakes, CO 80545

UPDATED:
Key Details
Property Type Single Family Home
Sub Type Cabin
Listing Status Active Under Contract
Purchase Type For Sale
Square Footage 5,405 sqft
Subdivision Fox Acres Country Club
MLS Listing ID IRE1067096
Style Berm,Cabin,In-Law Area,Legal Conforming,Chalet,Contemporary
Bedrooms 4
Full Baths 3
Half Baths 1
Three Quarter Bath 1
HOA Fees $590/mo
HOA Y/N Yes
Year Built 1989
Annual Tax Amount $8,108
Tax Year 2025
Lot Size 8,712 Sqft
Acres 0.2
Property Sub-Type Cabin
Source ires
Property Description
Location
State CO
County Larimer
Community Fox Acres Country Club
Area Fort Collins
Zoning E1
Rooms
Family Room 1
Basement Partially Finished, Walk-Out Access, Built-In Radon
Interior
Interior Features Eat-in Kitchen, Separate Dining Room, Cathedral Ceiling(s), Open Floorplan, Pantry, Wood Windows, Natural Woodwork, Walk-In Closet(s), Wet Bar, Washer/Dryer Hookup, Two Primary Suites, High Ceilings, Beamed Ceilings, Split Bedroom Plan
Heating Forced Air
Flooring Wood
Fireplaces Type Two or More, Gas, Multi-Sided, Living Room, Family Room, Bedroom, Kitchen, Great Room, Dining Room, Basement, Masonry
Appliance Electric Range, Self Cleaning Oven, Dishwasher, Refrigerator, Bar Fridge, Washer, Dryer, Microwave, Some Furniture, Disposal, Fire Alarm
Exterior
Exterior Feature Balcony, Heated Garage, Oversized Garage
Parking Features Garage Door Opener, Attached
Garage Spaces 3.0
Fence Security
Community Features Clubhouse, Tennis Court(s), Playground, Fitness Center, Park, Trail(s), Business Center, Gated
Utilities Available Electricity Available, Propane, Satellite Avail, High Speed Avail
View Y/N Yes
View Mountain(s), Hills, Water, Panoramic
Roof Type Tile
Improvements No
Porch Patio, Deck
Garage Yes
Building
Lot Description Wooded, Evergreen Trees, Deciduous Trees, Native Grass, Level, Rolling Lot, Sloping Lot, Steep Lot, Rock Outcropping, Abuts Golf Course, Golf Course Neighborhood, Abuts Pond/Lake, Abuts Private Open Space, Meadow, House/Lot Faces SE, Unincorporated, Lake Access, Lake Front, Waterfront, Xeriscape, Paved, Fire Hydrant within 500 Feet, Mineral Rights Excluded, Zero Lot Line
Water District
Architectural Style Berm, Cabin, In-Law Area, Legal Conforming, Chalet, Contemporary
Level or Stories One and One Half
Structure Type Frame,Wood Siding,Moss Rock
New Construction false
Schools
Elementary Schools Cache La Poudre
Middle Schools Cache La Poudre
High Schools Poudre
School District Poudre
Others
HOA Fee Include Common Amenities,Trash,Snow Removal,Security,Management,Utilities
Acceptable Financing Cash, Conventional
Listing Terms Cash, Conventional
Special Listing Condition Private Owner
Virtual Tour https://www.zillow.com/view-3d-home/359e1232-ac89-4991-bfee-1a59bb27df91

NEARBY SCHOOL & BUSINESS