

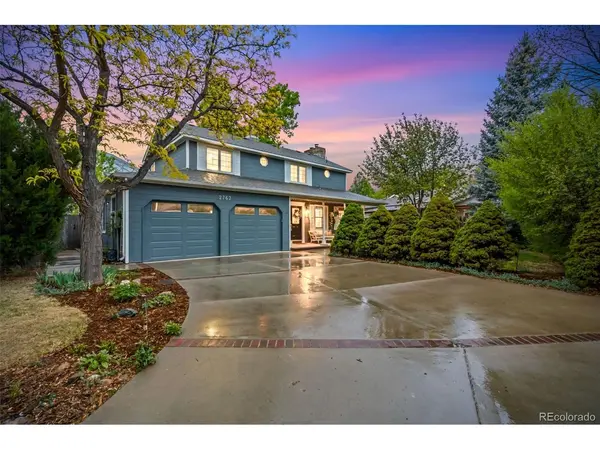


2762 Nottingham Fort Collins, CO 80526

UPDATED:
Key Details
Property Type Single Family Home
Sub Type Single Family Residence
Listing Status Active
Purchase Type For Sale
Square Footage 2,836 sqft
Subdivision Kensington South The Square At
MLS Listing ID IRE3226601
Bedrooms 3
Full Baths 2
Half Baths 1
Three Quarter Bath 2
HOA Fees $300/ann
HOA Y/N Yes
Year Built 1984
Annual Tax Amount $4,073
Tax Year 2025
Lot Size 7,840 Sqft
Acres 0.18
Property Sub-Type Single Family Residence
Source ires
Property Description
The home offers two private yards, front and back. Relax on the expansive covered front porch overlooking a tree-lined yard with a beautiful water feature, or unwind in the lush, level backyard, framed by mature trees and a 12-foot grapevine-wrapped fence,
with a pond adding to the peaceful setting.
Inside, character meets everyday functionality. The main level includes two living and dining areas, a charming kitchen with a walk-in pantry, and a permitted enclosed patio that now serves as a three-season bonus room. The bonus room has its own bathroom, laundry, and separate entry, offering flexible space to use at your discretion.
Upstairs, the primary suite features a five-piece bath and walk-in closet, alongside two additional bedrooms, a full bathroom, and a darling built-in office or study overlooking the backyard. The spacious finished basement adds even more flexibility, with another bathroom, a second laundry area, and room to add a conforming fourth bedroom.
Enjoy the comfort of a new ductless cooling system on sunny Colorado days and a cozy fireplace when the weather turns cold. Well-built and full of character, this home offers timeless appeal without sacrificing livability.
The location is hard to beat: close to Horsetooth Reservoir, Rolland Moore Park, Spring Creek Trail, and local restaurants, yet peacefully tucked away.
Location
State CO
County Larimer
Community Kensington South The Square At
Area Fort Collins
Zoning RL
Rooms
Family Room 1
Basement Partially Finished
Interior
Interior Features Eat-in Kitchen, Pantry, Walk-In Closet(s), Skylights
Heating Baseboard
Cooling Ceiling Fan(s)
Fireplaces Type Family Room, One
Appliance Dishwasher, Refrigerator, Washer, Dryer, Disposal
Exterior
Exterior Feature Sprinkler System
Parking Features Attached
Garage Spaces 2.0
Fence Fenced
Utilities Available Electricity Available
View Y/N No
Roof Type Composition
Porch Patio
Garage Yes
Building
Lot Description Level
Sewer Public Sewer
Water Public
Level or Stories Two
Structure Type Frame
New Construction false
Schools
Elementary Schools Bennett
Middle Schools Blevins
High Schools Poudre
School District Poudre
Others
Acceptable Financing Cash, Conventional, FHA, VA
Listing Terms Cash, Conventional, FHA, VA
Special Listing Condition Private Owner
Virtual Tour https://my.matterport.com/show/?m=Xf7DwKoEHsJ&

NEARBY SCHOOL & BUSINESS