

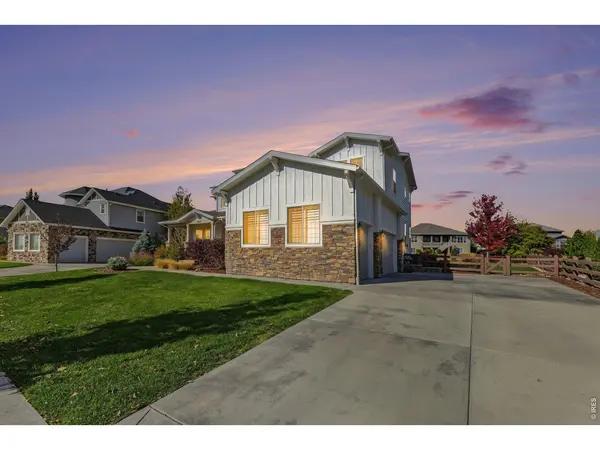
6421 Wind Break, Fort Collins, CO 80528
6421 Wind Break, Fort Collins, CO 80528,Video Tour
6421 Wind Break, Fort Collins, CO 80528
51
See all 50 photos
$1,700,000
Est. payment /mo
6 Beds
6 Baths
5,652 SqFt
Open Sat 2PM-4PM

6421 Wind Break Fort Collins, CO 80528

REQUEST A TOUR If you would like to see this home without being there in person, select the "Virtual Tour" option and your agent will contact you to discuss available opportunities.
In-PersonVirtual Tour

Open House

Sat Oct 31, 2:00pm - 4:00pm

Sun Nov 01, 1:00pm - 3:00pm

UPDATED:

Key Details

Property Type Single Family Home

Sub Type Single Family Residence

Listing Status Active

Purchase Type For Sale

Square Footage 5,652 sqft

Subdivision Kechter Farm Pld Fil 2

MLS Listing ID IRE1071480

Style Contemporary

Bedrooms 6

Full Baths 5

Half Baths 1

HOA Fees $570/qua

HOA Y/N Yes

Year Built 2018

Annual Tax Amount $8,292

Tax Year 2025

Lot Size 0.300 Acres

Acres 0.3

Property Sub-Type Single Family Residence

Source ires

Property Description

Where Refined Luxury Meets the Colorado Lifestyle! Discover an extraordinary Kechter Farm residence offering the perfect balance of architectural elegance, modern sophistication, and breathtaking mountain views. Tucked away on a premium estate-sized cul-de-sac lot with open space as its backdrop, this exceptional home has been extensively transformed with upscale finishes and impeccable attention to detail. At its heart, a stunning chef-inspired kitchen boasts an impressive gathering island, professional-style appliances, custom cabinetry details, and seamless access to a spectacular two-story great room anchored by a statement fireplace. Rich herringbone hardwoods elevate the formal dining space, while a beautifully redesigned main-floor office and private guest accommodations offer everyday versatility. Upstairs, escape to an indulgent primary sanctuary featuring a spa-inspired five-piece bath, custom double vanity, quartz surfaces, and two generous walk-in closets. Three additional bedrooms complete the upper level. Designed for entertaining, the finished lower level delivers multiple recreation spaces, a wet bar, guest suite, and delightful children's retreat. Extensive improvements include designer flooring, sophisticated lighting, custom window treatments, fresh interior and exterior paint, and numerous thoughtfully curated upgrades. Outdoors, expansive patios create the ultimate setting for entertaining against a backdrop of sweeping mountain vistas and spectacular Colorado sunsets. An oversized three-car garage with EV charging, a newer roof, and owned Tesla solar panels offer modern convenience and efficiency. Residents enjoy exclusive access to Kechter Farm's pool, clubhouse, fitness center, and beautiful neighborhood trails. An exceptional combination of luxury, privacy, and lifestyle in one of Northern Colorado's most sought-after communities.

Location

State CO

County Larimer

Community Kechter Farm Pld Fil 2

Area Fort Collins

Zoning RES

Direction From Harmony and Zeigler.

Rooms

Basement Partially Finished

Interior

Interior Features Eat-in Kitchen, Separate Dining Room, Cathedral Ceiling(s), Open Floorplan, Walk-In Closet(s), Washer/Dryer Hookup, Kitchen Island, High Ceilings

Heating Forced Air

Cooling Central Air

Fireplaces Type Gas, Living Room

Appliance Gas Range, Double Oven, Dishwasher, Refrigerator, Washer, Dryer, Microwave, Disposal, Fire Alarm

Exterior

Exterior Feature Sprinkler System, Oversized Garage

Parking Features Garage Door Opener, Attached

Garage Spaces 3.0

Fence Fenced, Wood

Community Features Clubhouse, Hot Tub, Pool, Playground, Fitness Center, Park, Trail(s), Recreation Room

Utilities Available Natural Gas Available, Electricity Available

View Y/N Yes

View Mountain(s)

Roof Type Composition

Improvements No

Porch Patio

Garage Yes

Building

Lot Description Cul-De-Sac, Paved, Curbs, Gutters, Sidewalks, Street Light, Fire Hydrant within 500 Feet

Sewer Public Sewer

Water Public

Architectural Style Contemporary

Level or Stories Two

Structure Type Frame

New Construction false

Schools

Elementary Schools Bacon

Middle Schools Preston

High Schools Poudre

School District Poudre

Others

HOA Fee Include Common Amenities,Trash,Management

Acceptable Financing Cash, Conventional, FHA, VA

Listing Terms Cash, Conventional, FHA, VA

Special Listing Condition Private Owner

Virtual Tour https://www.zillow.com/view-imx/c01d03ef-ec8b-4afd-ab71-8fa14de015e7?initialViewType=pano&utm_source=dashboard


Information and Real Estate Services (IRES)
Listed by Mark Valdez

NEARBY SCHOOL & BUSINESS

The Blonder Group
The Blonder Group

Realtors License ID: FA100080134

+1(970) 305-5775 | homes@theblonders.com

GET MORE INFORMATION

Name
Phone*
Message

Go tour this home

6421 Wind Break