



For more information regarding the value of a property, please contact us for a free consultation.
3686 Tall Grass Timnath, CO 80547
Want to know what your home might be worth? Contact us for a FREE valuation!

Our team is ready to help you sell your home for the highest possible price ASAP
Key Details
Sold Price $2,845,000
Property Type Single Family Home
Sub Type Single Family Residence
Listing Status Sold
Purchase Type For Sale
Square Footage 5,610 sqft
Subdivision Harmony Sub 2Nd Filing 1St Amd 20210083896
MLS Listing ID IRE1045583
Sold Date 11/10/25
Bedrooms 4
Full Baths 1
Half Baths 2
Three Quarter Bath 3
HOA Fees $290/mo
HOA Y/N Yes
Year Built 2025
Annual Tax Amount $7,587
Tax Year 2024
Lot Size 0.340 Acres
Acres 0.34
Property Sub-Type Single Family Residence
Source ires
Property Description
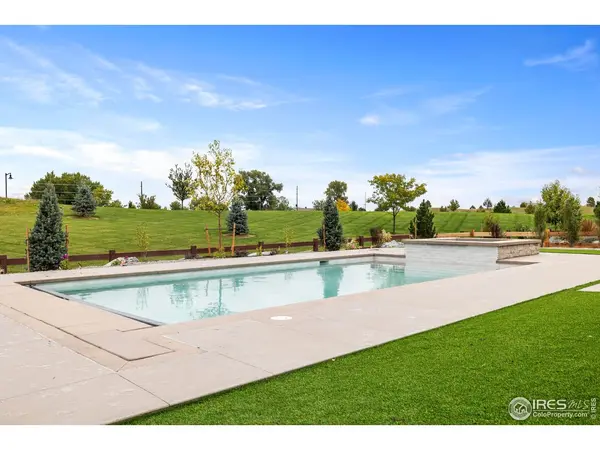
Private saltwater pool! Nestled in sought-after Harmony Golf Club, this exquisite 4 bed/6 bath home crafted by Luxury Homes of N.CO embodies elegance at every turn with meticulous attention to detail. Designer-grade finishes that elevate the aesthetic throughout, including custom cabinetry and striking accent walls highlighted by custom accent lighting for the perfect ambience. Open layout and magnificent great room with soaring 14-ft beamed ceilings and striking 24-ft fireplace and beautifully appointed gourmet kitchen plus a scullery, complete with spacious island, quartz countertops, JennAir induction top with dual ovens below, paneled fridge, beverage fridge, ice maker; all enveloped in exquisite Milarc cabinetry. Retreat to a luxurious primary suite where a spa like escape allows you to indulge in a glass-enclosed steam shower. Walk in closet with custom cabinetry, accent lighting and natural light. Elegantly finished basement includes wet bar with beverage fridge, dishwasher, TV; while the main area offers ample room for seating and game tables and a stunning TV/fireplace. Versatile flex space with sliding glass doors that open to a private patio bathed in sunlight - ideal for gym or office. Step outside to discover a beautifully landscaped backyard oasis featuring salt water pool/hot tub, gas firepit, built-in BBQ; perfect for relaxing and entertaining under the expansive covered patio. Additional spaces include oversized 3-car garage with cabinets, convenient mudroom, pool bath and laundry room equipped with W/D. Beyond the luxurious interiors, this dream home is a true haven of extraordinary comfort and functionality.
Location
State CO
County Larimer
Community Harmony Sub 2Nd Filing 1St Amd 20210083896
Area Fort Collins
Zoning Res
Rooms
Basement Partially Finished, Built-In Radon, Radon Unknown, Sump Pump
Interior
Interior Features Eat-in Kitchen, Separate Dining Room, Cathedral Ceiling(s), Open Floorplan, Pantry, Walk-In Closet(s), Wet Bar, Skylights, Kitchen Island, Theatre Room, Two Primary Suites, High Ceilings, Beamed Ceilings
Heating Forced Air, Zoned
Cooling Ceiling Fan(s)
Flooring Wood
Fireplaces Type Two or More, Gas, Gas Log, Family Room, Bedroom, Great Room, Basement
Appliance Electric Range, Self Cleaning Oven, Double Oven, Dishwasher, Refrigerator, Bar Fridge, Washer, Dryer, Microwave, Gas Bar-B-Q, Water Softener Owned, Water Purifier Owned, Disposal, Fire Alarm
Exterior
Exterior Feature Sprinkler System, >8' Garage Door, Oversized Garage
Parking Features Garage Door Opener
Garage Spaces 3.0
Fence Fenced, Wood
Pool Private
Community Features Clubhouse, Tennis Court(s), Hot Tub, Pool, Fitness Center, Park
Utilities Available Natural Gas Available, Electricity Available, Cable Available, High Speed Avail
View Y/N Yes
View City
Roof Type Composition
Improvements No
Porch Patio
Garage Yes
Building
Lot Description Level, Golf Course Neighborhood, Abuts Private Open Space, House Faces South, Paved, Curbs, Gutters, Sidewalks, Street Light, Water Rights Included, Zero Lot Line
Sewer Public Sewer
Water City
Level or Stories One
Structure Type Frame,Stucco,Wood Siding
New Construction true
Schools
Elementary Schools Timnath
Middle Schools Timnath Middle-High School
High Schools Poudre
School District Poudre
Others
HOA Fee Include Common Amenities
Acceptable Financing Cash, Conventional
Listing Terms Cash, Conventional
Special Listing Condition Private Owner, Builder
Read Less

NEARBY SCHOOLS & BUSINESSES
