


For more information regarding the value of a property, please contact us for a free consultation.
39828 Hilltop Severance, CO 80610
Want to know what your home might be worth? Contact us for a FREE valuation!

Our team is ready to help you sell your home for the highest possible price ASAP
Key Details
Sold Price $1,750,000
Property Type Single Family Home
Sub Type Single Family Residence
Listing Status Sold
Purchase Type For Sale
Square Footage 6,798 sqft
Subdivision Belmont Farms Ph 3
MLS Listing ID IRE1048055
Sold Date 03/11/26
Style In-Law Area,Contemporary
Bedrooms 5
Full Baths 2
Half Baths 2
Three Quarter Bath 1
HOA Fees $167/mo
HOA Y/N Yes
Year Built 2006
Annual Tax Amount $7,486
Tax Year 2024
Lot Size 4.650 Acres
Acres 4.65
Property Sub-Type Single Family Residence
Source ires
Property Description
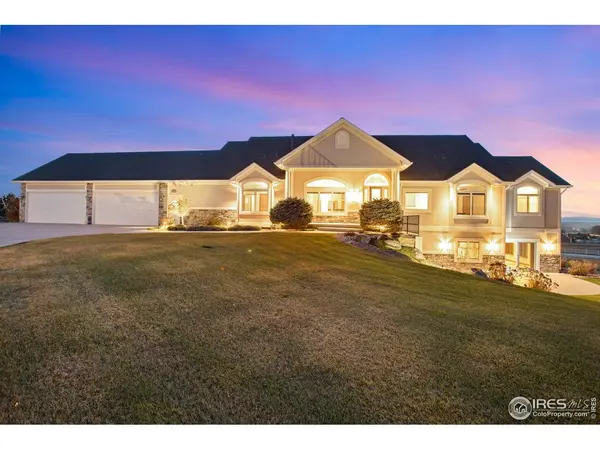
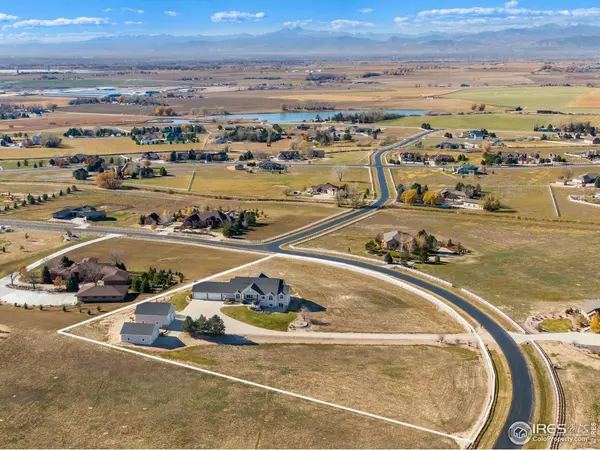
This incredible estate showcases some of the most breathtaking Rocky Mountain views you will ever experience and offers an unmatched combination of luxury living, expansive space, and top-tier amenities. Featuring a total of 3,751 square feet of heated and impeccably maintained garage space, this property is built for those who value storage, hobby areas, and room for every vehicle and toy. The attached, fully finished, heated 4-car garage provides 1,440 sq. ft., while the primary detached and heated RV/garage building offers 1,208 sq. ft. with two overhead doors for easy access. A second detached 1,103 sq. ft. garage adds even more room for toys, equipment, or workshop needs. The sprawling ranch-style primary residence delivers something for everyone with 3,431 sq. ft. on the main level, including an elevator, formal dining room, office or 5th bedroom, greeting bar, front office or optional fifth bedroom, family room, and a luxurious primary suite with retreat space, a 5-piece spa bath, walk-in closet, and a second laundry. The open kitchen includes a center island, corner pantry, and abundant cabinetry and counter space. A guest bedroom sits near a 3/4 bath, plus there is a guest half bath and a large laundry area with freezer, washer, and dryer included. The walkout basement features 3,366 square feet, 9' ceilings, a dedicated theater, wet bar/kitchenette, billiard area, two additional spacious bedrooms, and two baths. Nestled on 4.65 acres, the exterior offers patios on all sides, mature landscaping with sprinkler and drip systems, two water features, and unobstructed views in every direction. Additional highlights include a high-efficiency furnace, two water heaters, central air, and a whole-home generator. Contact us for the full list of features or to schedule a private showing.
Location
State CO
County Weld
Community Belmont Farms Ph 3
Area Greeley/Weld
Zoning RES
Rooms
Family Room 1
Basement Full, Partially Finished, Walk-Out Access
Interior
Interior Features Eat-in Kitchen, Separate Dining Room, Cathedral Ceiling(s), Open Floorplan, Workshop, Pantry, Wood Windows, Bay or Bow Window, Natural Woodwork, Walk-In Closet(s), Washer/Dryer Hookup, Kitchen Island, Theatre Room, High Ceilings, Crown Molding, Central Vacuum
Heating Forced Air, 2 or more Heat Sources, 2 or more H20 Heaters
Cooling Central Air, Ceiling Fan(s)
Fireplaces Type Gas, Gas Log, Multi-Sided, Family Room, Kitchen, Great Room
Appliance Electric Range, Self Cleaning Oven, Double Oven, Dishwasher, Refrigerator, Bar Fridge, Washer, Dryer, Microwave, Freezer, Gas Bar-B-Q, Some Furniture, Disposal, Fire Alarm
Laundry Sink
Exterior
Exterior Feature Sprinkler System, >8' Garage Door, Heated Garage, Oversized Garage, Tandem Garage
Parking Features Garage Door Opener, RV Access/Parking, Attached
Garage Spaces 14.0
Fence Partial
Utilities Available Natural Gas Available, Electricity Available, Cable Available, Satellite Avail, High Speed Avail
View Y/N Yes
View Mountain(s), Hills, Plains View, City
Roof Type Composition
Improvements No
Porch Patio, Deck
Garage Yes
Building
Lot Description Native Grass, Rolling Lot, House Faces East, House Faces West
Sewer Septic Tank
Water City
Architectural Style In-Law Area, Contemporary
Level or Stories One
Structure Type Frame,Stone,Stucco
New Construction false
Schools
Elementary Schools Range View
Middle Schools Severance
High Schools Weld Re-4
School District Weld Re-4
Others
HOA Fee Include Common Amenities,Management
Acceptable Financing Cash, Conventional, FHA, VA
Horse Property Horse(s) Allowed, Zoning Appropriate for 2 Horses, Riding Trail
Listing Terms Cash, Conventional, FHA, VA
Special Listing Condition Private Owner
Read Less

NEARBY SCHOOLS & BUSINESSES
