

For more information regarding the value of a property, please contact us for a free consultation.
5042 Prairie Lark Severance, CO 80615
Want to know what your home might be worth? Contact us for a FREE valuation!

Our team is ready to help you sell your home for the highest possible price ASAP
Key Details
Sold Price $1,350,000
Property Type Single Family Home
Sub Type Single Family Residence
Listing Status Sold
Purchase Type For Sale
Square Footage 4,311 sqft
Subdivision Golden Eagle Acres
MLS Listing ID IRE1055631
Sold Date 05/14/26
Bedrooms 5
Full Baths 2
Half Baths 1
Three Quarter Bath 1
HOA Y/N No
Year Built 2019
Annual Tax Amount $10,331
Tax Year 2025
Tax Status No
Lot Size 1.250 Acres
Acres 1.25
Property Sub-Type Single Family Residence
Source ires
Property Description
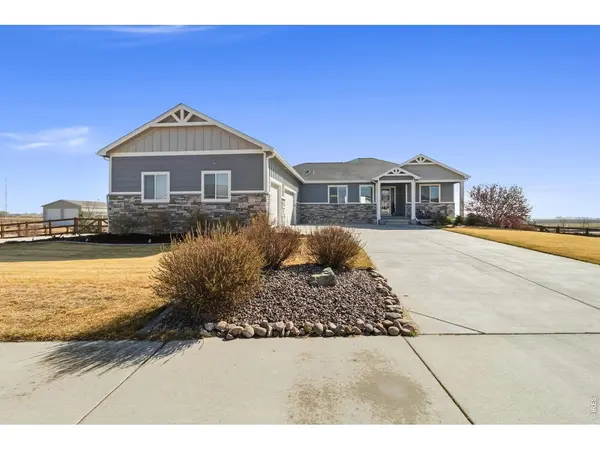
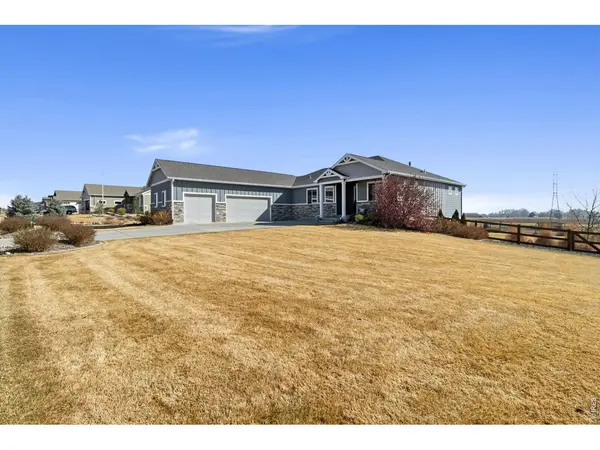
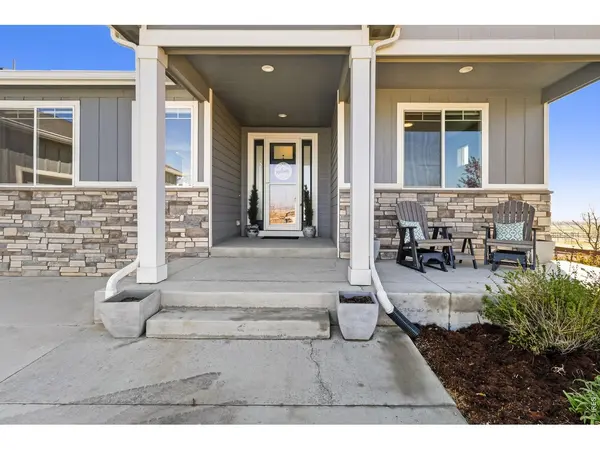
Welcome to your dream Colorado acreage retreat-where space, style, and versatility come together on 1.25 beautifully landscaped acres in Severance. This thoughtfully designed ranch-style home with a walkout basement offers 5 bedrooms and 4 bathrooms, perfectly suited for multigenerational living, entertaining, or simply spreading out in comfort. The open-concept main level showcases quartz countertops, soft-close cabinetry, built-in shelving, and designer finishes, all complemented by a seamless flow ideal for everyday living and hosting. The fully finished walkout basement creates the ultimate gathering space-featuring a stylish kitchenette and bar with a modern sports lounge vibe, perfect for game days, movie nights, or extended stays. A versatile flex space offers endless possibilities for a home gym, playroom, or potential 6th bedroom. Enjoy Colorado's outdoor lifestyle year-round from the covered back deck, overlooking farmland and a custom gas fire pit-perfect for relaxing evenings under the stars. The property is fully landscaped and designed for privacy and usability, offering the space buyers crave. Car enthusiasts, hobbyists, or business owners will love the impressive 1,500 sq ft insulated and heated shop, complete with epoxy floors, beetle kill wood finishes, hot and cold water, daylight drain, surround sound wiring, and a covered lean-to, plus ample space for indoor RV and boat parking, making it easy to store all your toys on-site-a rare and highly desirable feature. Additional highlights include dual-zone HVAC, whole-house humidifier, two gas fireplaces, built-in storage, 50-amp, 220 Volt electric in both the garage and shop, and unfinished storage space. Located in the highly sought-after Eaton School District, this home combines access to top-rated schools with the peace of acreage living-offering luxury finishes, functional space, and exceptional indoor-outdoor living.
Location
State CO
County Weld
Community Golden Eagle Acres
Area Greeley/Weld
Zoning RES
Direction From CR 392 take County Road 27 North to CR 74. Go West approx 1/4 mile then turn left on Prairie Lark Ln. From I-25 go East on Harmony through Severance past Tailholt, and Baldridge then next subdivision is Golden Eagle Acres on Prairie Lark Ln.
Rooms
Family Room 1
Basement Partially Finished, Walk-Out Access, Built-In Radon
Interior
Interior Features Eat-in Kitchen, Separate Dining Room, Cathedral Ceiling(s), Open Floorplan, Workshop, Pantry, Walk-In Closet(s), Washer/Dryer Hookup, Kitchen Island, High Ceilings, Crown Molding, Split Bedroom Plan
Heating Forced Air
Cooling Central Air, Ceiling Fan(s)
Flooring Wood
Fireplaces Type Gas, Living Room, Family Room, Basement
Appliance Gas Range, Self Cleaning Oven, Dishwasher, Refrigerator, Bar Fridge, Washer, Dryer, Microwave, Disposal, Fire Alarm
Laundry Sink
Exterior
Exterior Feature Sprinkler System, >8' Garage Door, Heated Garage, Oversized Garage
Parking Features Garage Door Opener, RV Access/Parking, Attached
Garage Spaces 3.0
Fence Fenced, Wood, Other
Utilities Available Natural Gas Available, Electricity Available, Cable Available, Satellite Avail, High Speed Avail
View Y/N Yes
View Plains View
Roof Type Composition
Improvements No
Porch Patio, Deck
Garage Yes
Building
Lot Description Sloping Lot, Paved, Curbs, Gutters, Sidewalks, Street Light, Fire Hydrant within 500 Feet, Mineral Rights Excluded
Sewer Septic Tank
Water District
Level or Stories One
Structure Type Frame,Stone
New Construction false
Schools
Elementary Schools Eaton
Middle Schools Eaton
High Schools Eaton Re-2
School District Eaton Re-2
Others
Acceptable Financing Cash, Conventional, FHA, VA
Listing Terms Cash, Conventional, FHA, VA
Special Listing Condition Private Owner
Read Less

NEARBY SCHOOLS & BUSINESSES
