


For more information regarding the value of a property, please contact us for a free consultation.
6826 School House #204 Timnath, CO 80547
Want to know what your home might be worth? Contact us for a FREE valuation!

Our team is ready to help you sell your home for the highest possible price ASAP
Key Details
Sold Price $426,000
Property Type Condo
Sub Type Condominium
Listing Status Sold
Purchase Type For Sale
Square Footage 1,511 sqft
Subdivision Wilder Condos
MLS Listing ID IRE1058019
Sold Date 09/01/26
Bedrooms 3
Full Baths 1
Three Quarter Bath 1
HOA Fees $300/mo
HOA Y/N Yes
Year Built 2023
Annual Tax Amount $5,072
Tax Year 2025
Tax Status No
Property Sub-Type Condominium
Source ires
Property Description
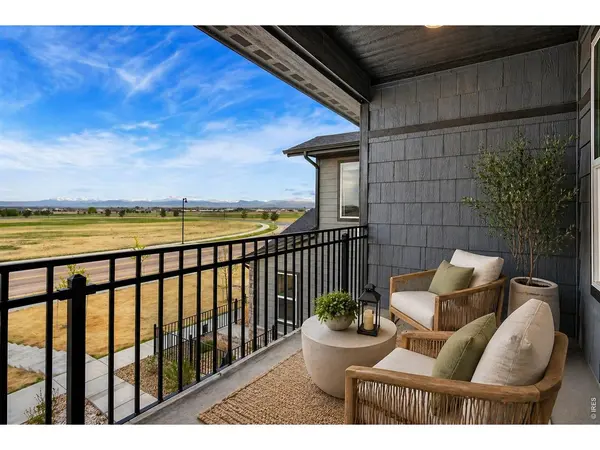
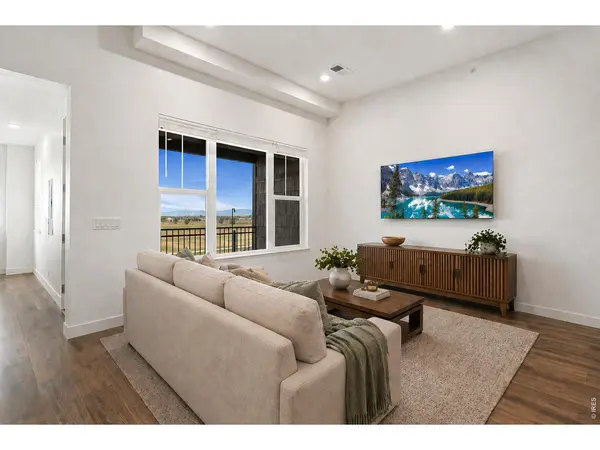
Unobstructed Rocky Mountain views set this home apart, offering a rare backdrop from the kitchen, living area, and private patio-complete with unforgettable Colorado sunsets. Built in 2023 by Landmark Homes, this 3-bedroom, 2-bath raised ranch features a smart, open layout with 9+ ft ceilings and seamless flow for everyday living and entertaining. The kitchen includes a full stainless steel appliance package, positioned to capture the views. With luxury vinyl plank flooring, a clean, neutral palette, and fronting to open space for added privacy-plus a 1-car attached garage-this home stands out for the one feature you can't recreate: the view.
Location
State CO
County Larimer
Community Wilder Condos
Area Fort Collins
Zoning Res
Rooms
Basement None
Interior
Interior Features Open Floorplan, Walk-In Closet(s), Washer/Dryer Hookup
Heating Forced Air
Cooling Central Air
Appliance Electric Range, Dishwasher, Refrigerator, Washer, Dryer, Microwave
Exterior
Exterior Feature Balcony
Parking Features Garage Door Opener, Attached
Garage Spaces 1.0
Fence Fenced
Community Features Tennis Court(s), Pool, Park, Trail(s)
Utilities Available Natural Gas Available, Electricity Available, Cable Available
View Y/N Yes
View Mountain(s), Hills
Roof Type Composition
Improvements No
Porch Patio, Deck, Enclosed
Garage Yes
Building
Lot Description Corner Lot, House Faces South, Paved, Curbs, Gutters, Sidewalks, Street Light, Alley
Sewer Public Sewer
Water District
Level or Stories One
Structure Type Frame,Stone
New Construction false
Schools
Elementary Schools Bethke
Middle Schools Timnath Middle-High School
High Schools Poudre
School District Poudre
Others
HOA Fee Include Common Amenities,Trash,Snow Removal,Management,Exterior Maintenance,Water,Insurance,Sewer
Acceptable Financing Cash, Conventional, FHA, VA
Listing Terms Cash, Conventional, FHA, VA
Special Listing Condition Private Owner
Read Less

NEARBY SCHOOLS & BUSINESSES
