



For more information regarding the value of a property, please contact us for a free consultation.
1524 Red Mountain Longmont, CO 80504
Want to know what your home might be worth? Contact us for a FREE valuation!

Our team is ready to help you sell your home for the highest possible price ASAP
Key Details
Sold Price $735,000
Property Type Single Family Home
Sub Type Single Family Residence
Listing Status Sold
Purchase Type For Sale
Square Footage 3,161 sqft
Subdivision Quail Crossing
MLS Listing ID IRE6116956
Sold Date 09/01/26
Bedrooms 5
Full Baths 2
Half Baths 1
Three Quarter Bath 1
HOA Fees $55/qua
HOA Y/N Yes
Year Built 2001
Annual Tax Amount $4,521
Tax Year 2025
Lot Size 7,405 Sqft
Acres 0.17
Property Sub-Type Single Family Residence
Source ires
Property Description
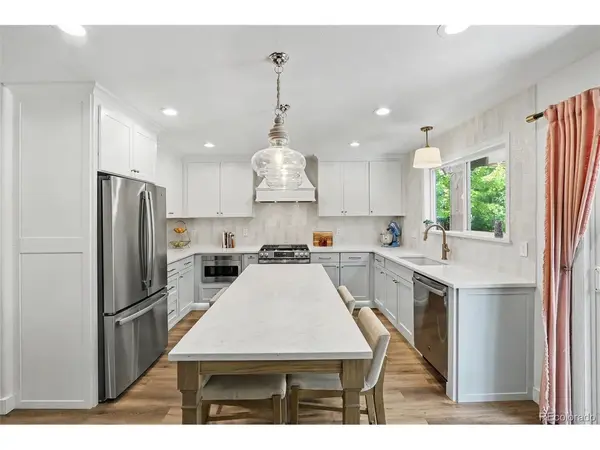
A stunning brand-new kitchen is the centerpiece of this beautifully updated and meticulously maintained home, featuring quality cabinetry, a spacious pantry, stylish finishes, and an inviting layout that's perfect for everyday living and entertaining. Enjoy peace of mind with major updates already completed, including a NEW FURNACE with Whole House Humidifier, NEW AIR CONDITIONER, NEWER ROOF, new flooring, fresh interior and exterior paint, and numerous additional improvements throughout.
The spacious floor plan offers five bedrooms and four bathrooms, including four bedrooms upstairs, a luxurious primary suite with a five-piece en-suite bath, and a finished basement with a large family room, an additional bedroom, and a full bathroom -ideal for guests, multigenerational living, or a private retreat.
Step outside to your own backyard oasis featuring a charming pergola, cozy fire pit, and beautiful gardens - the perfect setting for summer barbecues, morning coffee, or relaxing Colorado evenings.
Complete with a three-car garage, exceptional maintenance, and truly turnkey condition, this is the move-in ready home buyers have been waiting for.
Location
State CO
County Boulder
Community Quail Crossing
Area Longmont
Rooms
Family Room 1
Basement Partially Finished
Interior
Interior Features Eat-in Kitchen, Open Floorplan, Pantry, Walk-In Closet(s), Kitchen Island
Heating Forced Air
Cooling Central Air, Ceiling Fan(s)
Fireplaces Type Family Room
Appliance Dishwasher, Refrigerator, Washer, Dryer, Microwave, Disposal
Exterior
Parking Features Attached
Garage Spaces 3.0
Fence Fenced
Community Features Trail(s)
View Y/N No
Roof Type Composition
Porch Patio, Deck
Garage Yes
Building
Lot Description Gutters
Sewer Public Sewer
Water City
Level or Stories Two
Structure Type Frame
New Construction false
Schools
Elementary Schools Fall River
Middle Schools Trail Ridge
High Schools St Vrain Dist Re 1J
School District St Vrain Dist Re 1J
Others
Acceptable Financing Cash, Conventional, FHA, VA, 1031 Exchange
Listing Terms Cash, Conventional, FHA, VA, 1031 Exchange
Special Listing Condition Private Owner
Read Less

NEARBY SCHOOLS & BUSINESSES
