


For more information regarding the value of a property, please contact us for a free consultation.
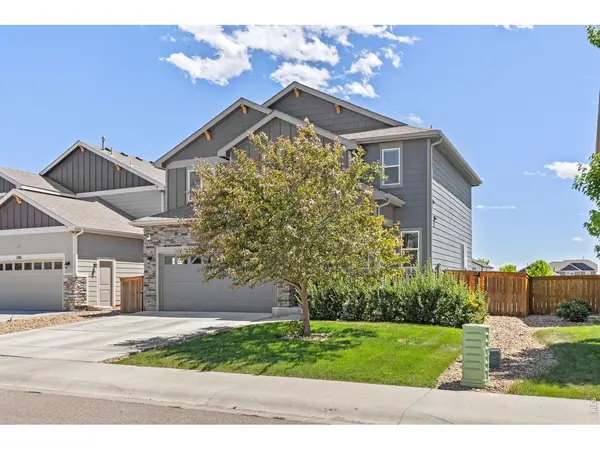
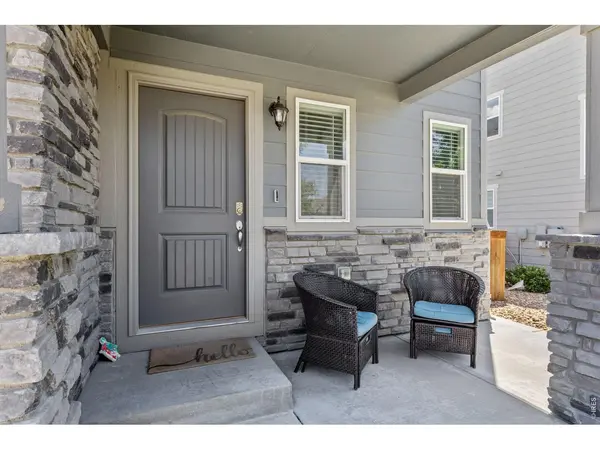
1383 Copeland Falls Severance, CO 80550
Want to know what your home might be worth? Contact us for a FREE valuation!

Our team is ready to help you sell your home for the highest possible price ASAP
Key Details
Sold Price $499,000
Property Type Single Family Home
Sub Type Single Family Residence
Listing Status Sold
Purchase Type For Sale
Square Footage 2,348 sqft
Subdivision Hidden Valley Farm 4Th Filing
MLS Listing ID IRE1063301
Sold Date 09/01/26
Bedrooms 5
Full Baths 3
Half Baths 1
HOA Y/N No
Year Built 2019
Annual Tax Amount $5,170
Tax Year 2025
Tax Status No
Lot Size 5,662 Sqft
Acres 0.13
Property Sub-Type Single Family Residence
Source ires
Property Description
Stunning Meticulous 5-bedroom, 4-bathroom Saint Aubyn home in Severance's Hidden Valley Farms neighborhood w/premium upgrades. The interior shines with fresh paint throughout, high-end luxury plank engineered hardwood flooring & chef's kitchen featuring beautiful quartz countertops. Outside, the fully fenced backyard serves as a private oasis, boasting an upper deck & lower patio built for entertaining alongside panoramic, unobstructed views of the Front Range mountains. HOA only $250 p/yr.
Location
State CO
County Weld
Community Hidden Valley Farm 4Th Filing
Area Greeley/Weld
Zoning RES
Direction From I-25, East on 392, N on CR 21 to Hidden ValleyParkway, E on Hidden Valley Parkway, N on Avery Plaza, W on CopelandFalls to 1383 Copeland Falls Rd.
Rooms
Family Room 1
Basement Full, Partially Finished
Interior
Interior Features Walk-In Closet(s), Washer/Dryer Hookup, Kitchen Island
Heating Forced Air
Cooling Central Air
Appliance Gas Range, Dishwasher, Refrigerator, Microwave, Gas Bar-B-Q
Exterior
Exterior Feature Sprinkler System
Parking Features Attached
Garage Spaces 2.0
Fence Fenced, Other, Dog Run/Kennel
Utilities Available Natural Gas Available, Electricity Available, Cable Available, Satellite Avail, High Speed Avail
View Y/N Yes
View Hills
Roof Type Composition
Improvements No
Porch Patio, Deck
Garage Yes
Building
Lot Description Paved, Curbs, Gutters, Sidewalks
Sewer Public Sewer
Water City
Level or Stories Two
Structure Type Frame,Brick
New Construction false
Schools
Elementary Schools Range View
Middle Schools Severance
High Schools Weld Re-4
School District Weld Re-4
Others
Acceptable Financing Cash, Conventional, FHA, VA, 1031 Exchange
Listing Terms Cash, Conventional, FHA, VA, 1031 Exchange
Special Listing Condition Private Owner
Read Less

NEARBY SCHOOLS & BUSINESSES
