



For more information regarding the value of a property, please contact us for a free consultation.
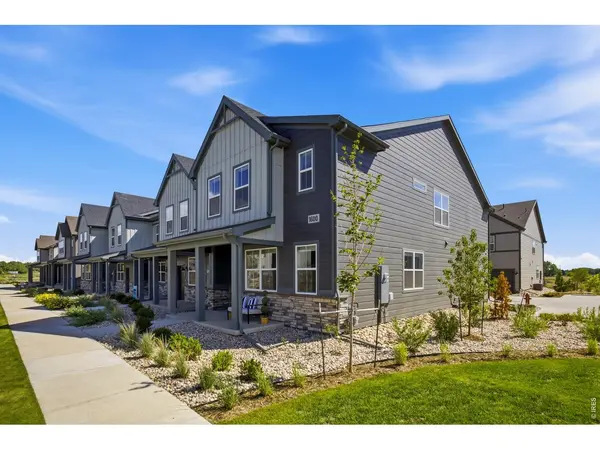
1600 Riverplace #5 Windsor, CO 80550
Want to know what your home might be worth? Contact us for a FREE valuation!

Our team is ready to help you sell your home for the highest possible price ASAP
Key Details
Sold Price $414,990
Property Type Townhouse
Sub Type Townhouse
Listing Status Sold
Purchase Type For Sale
Square Footage 1,879 sqft
Subdivision Poudre Heights 5Th Fg
MLS Listing ID IRE1064311
Sold Date 08/27/26
Style Chalet
Bedrooms 3
HOA Fees $110/mo
HOA Y/N Yes
Year Built 2025
Annual Tax Amount $4,242
Tax Year 2024
Lot Size 2,178 Sqft
Acres 0.05
Property Sub-Type Townhouse
Source ires
Property Description
End-unit Woodland townhome in Poudre Heights featuring an open-concept main floor and covered front porch. The kitchen includes granite countertops, white cabinets, and a full Whirlpool appliance package. Window blinds are included throughout the home for move-in convenience. Upstairs offers a private primary suite with a walk-in closet, two additional bedrooms, and a versatile loft space on the second floor. The home also includes 2.5 bathrooms and a two-car garage. Built with Meritage Homes' energy-efficient features, including spray-foam insulation and advanced air filtration. Located in Windsor with convenient access to parks, trails, golf course, Hoedown Hill Ski resort, Windsor Town Center. This home qualifies for special incentives through the builder's preferred lender for a limited time. Terms and conditions apply. See sales counselor for details.
Location
State CO
County Weld
Community Poudre Heights 5Th Fg
Area Greeley/Weld
Zoning RES
Rooms
Basement Crawl Space, Slab, Sump Pump
Interior
Interior Features Eat-in Kitchen, Open Floorplan, Pantry, Walk-In Closet(s), Kitchen Island
Heating Forced Air
Cooling Central Air
Appliance Gas Range, Dishwasher, Refrigerator, Washer, Dryer, Microwave, Disposal, Fire Alarm
Exterior
Parking Features Attached
Garage Spaces 2.0
Community Features None
Utilities Available Natural Gas Available, Electricity Available, Cable Available
View Y/N No
Roof Type Composition
Improvements No
Porch Patio
Garage Yes
Building
Lot Description House Faces West
Sewer Public Sewer
Architectural Style Chalet
Level or Stories Two
Structure Type Frame,Stone,Composition,Concrete
New Construction true
Schools
Elementary Schools Tozer
Middle Schools Windsor
High Schools Weld Re-4
School District Weld Re-4
Others
HOA Fee Include Common Amenities,Snow Removal
Acceptable Financing Cash, Conventional, FHA, VA, 1031 Exchange
Listing Terms Cash, Conventional, FHA, VA, 1031 Exchange
Special Listing Condition Builder
Read Less

NEARBY SCHOOLS & BUSINESSES
