The Art of Living | 753 Glenn Ridge Dr. Fort Collins Luxury Home
The Art of Living: Inside 753 Glenn Ridge Drive in Fort Collins
What if you could wake up every day inside a piece of art?
Not a home designed around trends. Not another version of something you've already seen in Colorado.
An original home where the way sunlight moves across a room matters. Where stone, glass and wood were chosen to work together. Where the view outside isn't simply something you see through a window—it becomes part of the architecture itself.
That is 753 Glenn Ridge Drive.
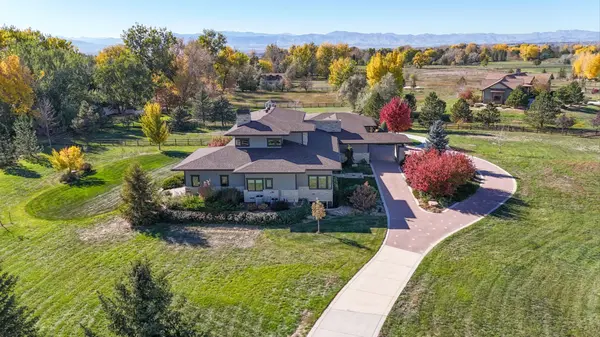
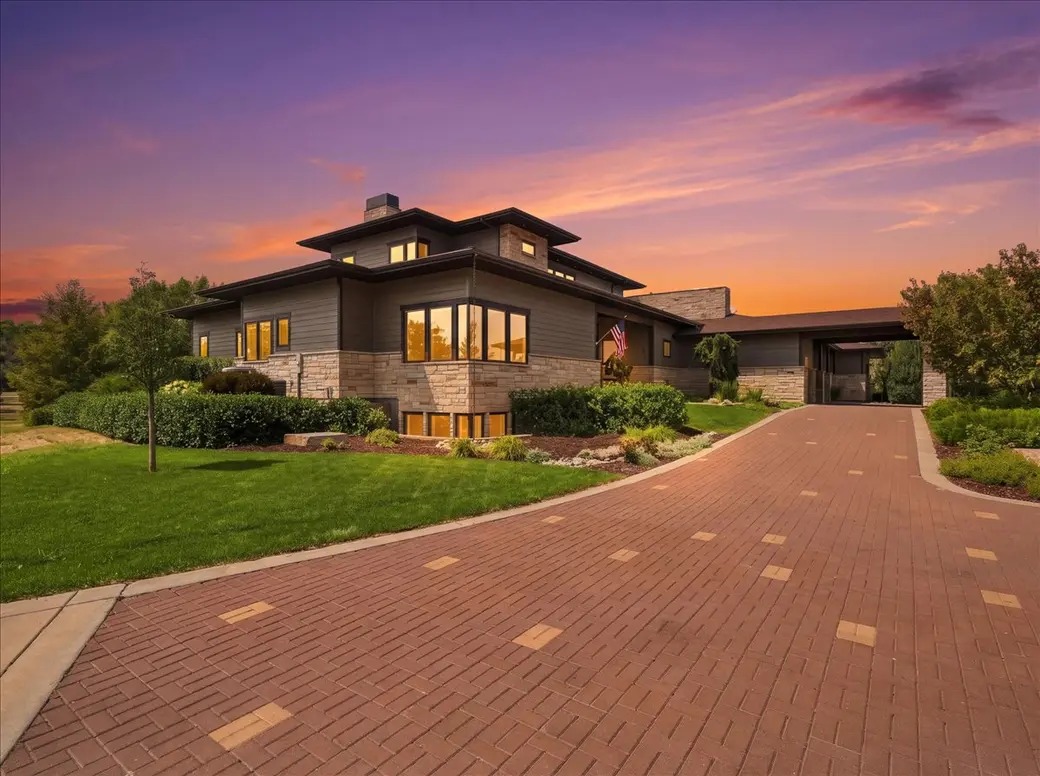
Set on 2.3 acres in Glenn Ridge Estates, just 10 minutes from Downtown Fort Collins, this Frank Lloyd Wright-inspired custom home offers something increasingly hard to find in Northern Colorado: privacy, acreage and extraordinary architecture without giving up the life you love in Fort Collins.
And with 6,597 square feet, 5 bedrooms, 4 bathrooms and a 5-car garage, there's plenty of room to actually live here.
A Home Designed to Live With Its Surroundings
The inspiration behind 753 Glenn Ridge is apparent before you ever walk through the front door.
Strong horizontal lines, broad roof overhangs, Colorado Buff sandstone and a brick-paver circular drive establish the home's architectural character, while the porte-cochère creates an arrival that feels distinctly custom.
Inside, that relationship with the landscape becomes even more apparent.
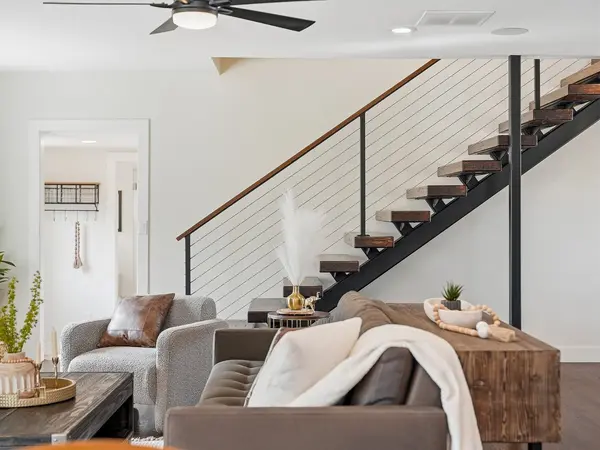
The home was thoughtfully designed around passive solar principles, with walls of glass and strategically placed windows bringing natural light across the sunken living room, deep into the interior of the home.
Floor-to-ceiling windows surround the living space, while a Colorado Buff sandstone wood-burning fireplace, custom built-ins and newly refinished hickory hardwood floors give the room warmth and substance.
A Kitchen That Deserves More Than "Gourmet"
The kitchen is substantial, functional and unmistakably custom.
Rich cherry cabinetry surrounds an oversized granite and butcher-block prep island, while Viking and Sub-Zero appliances, a gas range, professional vent hood, double wall ovens, prep sink and walk-in pantry make the space equally suited to Tuesday-night dinner or a house full of people.
But it's the windows that may steal the show.
Signature corner glass windows wrap the kitchen in natural light and views of the mature landscape and outdoor fireplace—another example of the home's architecture intentionally blurring the line between indoors and out.
A Primary Retreat That Changes With the Seasons
The south-facing main-floor primary suite continues that same relationship with nature.
Wake up and open your Glass French doors to your private patio and invite the outdoors in, while a separate sitting area creates room for an office, reading space or somewhere to simply be quiet for a minute.
Solid knotty alder details, substantial molding and two sets of solid double doors add to the craftsmanship throughout the suite.
Then there's the 5-piece primary bath.
Surrounded by windows overlooking the property, it's the kind of space where you can quite literally watch the seasons change from the soaking tub.
A large walk-in closet and private laundry area complete a primary suite designed to function as well as it feels.
2.3 Acres Made for Actually Being Outside
The acreage isn't simply extra land around the house.
It's part of how you live here.
Mature professional landscaping and established trees create privacy throughout the property, complemented by custom landscape lighting, irrigation, a stone water feature and an existing chicken coop.
Multiple outdoor gathering spaces give you choices depending on the time of day and season.
And then there's the covered patio.
With a wood-burning outdoor fireplace and views across the grounds, it extends the home's living space outdoors. Dinner here can feel a little like sitting on a terrace in Italy—except you're still in Fort Collins.
Morning coffee. Long dinners. A fire going as the temperature drops.
This property gives you reasons to stay outside.
Space for Whatever Comes Next
Across its three finished levels, 753 Glenn Ridge was designed with flexibility in mind.
Upstairs secondary bedrooms feature large walk-in closets and direct access to a shared full Jack-and-Jill bath. A loft creates another gathering space away from the main living areas.
Downstairs, the finished lower level provides a large recreation room wired for a hoe theatre experience, additional bedroom suite and a newly finished workout room with rubber flooring that is filled with natural light from a beautifully terraced window well.
The lower-level bedroom feels anything but below grade, with corner windows overlooking another terraced window well, plus a walk-in closet and private en-suite bath.
The garage and outbuilding configuration provides approximately 1,710 square feet, including attached three-car garage with floor drains for the winter snow and a separate entrance to the basement, plus a bonus two-car garage and workshop with an attached flexible finished studio space heated and cooled by a mini-split system.
Art studio. Office. Music room. Workshop.
You decide.
Custom Acreage Living Without Leaving Fort Collins Behind
You can have 2.3 acres, mature trees, chickens, five garage bays, outdoor fireplaces and enough breathing room to feel removed from the city—and still be approximately 10 minutes from Downtown Fort Collins.
I-25 is easily accessible when you need to head south towards Denver International Airport.
753 Glenn Ridge Drive | Fort Collins, Colorado
View More Photos and Videos HERE
5 Bedrooms | 4 Bathrooms | 6,597 SF | 2.3 Acres | 5-Car Garage
Offered at $1,820,000
Because the art of living isn't about having more. It's about living somewhere that makes you notice more.
To experience 753 Glenn Ridge Drive in person, contact Dan + Juliana Blonder with The Blonder Group at eXp Realty at 970-305-5775 to schedule a private showing.
Categories
Recent Posts